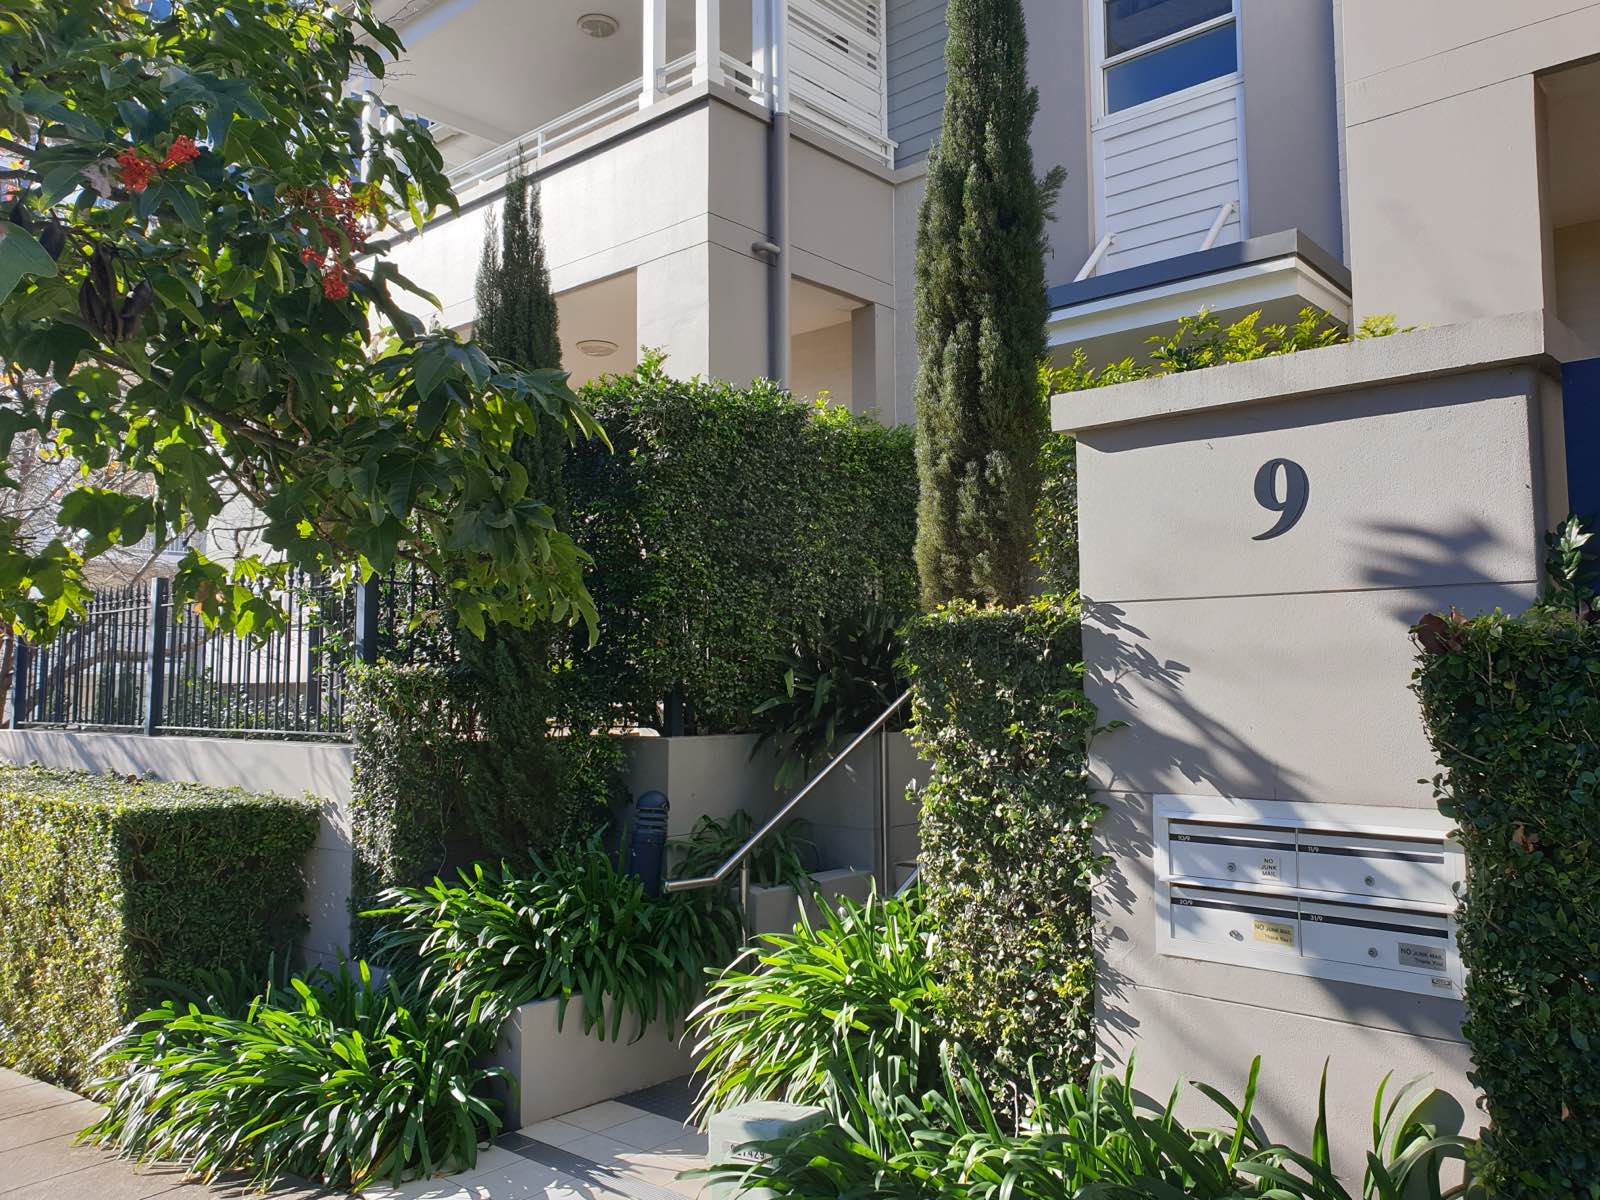
Leaving a house behind?
You want the space you’re used to, without the ladder, the gutters and the garden. Three double bedrooms, a real garage, and a community that keeps maintaining itself while you’re out.
What a week here actually looks like →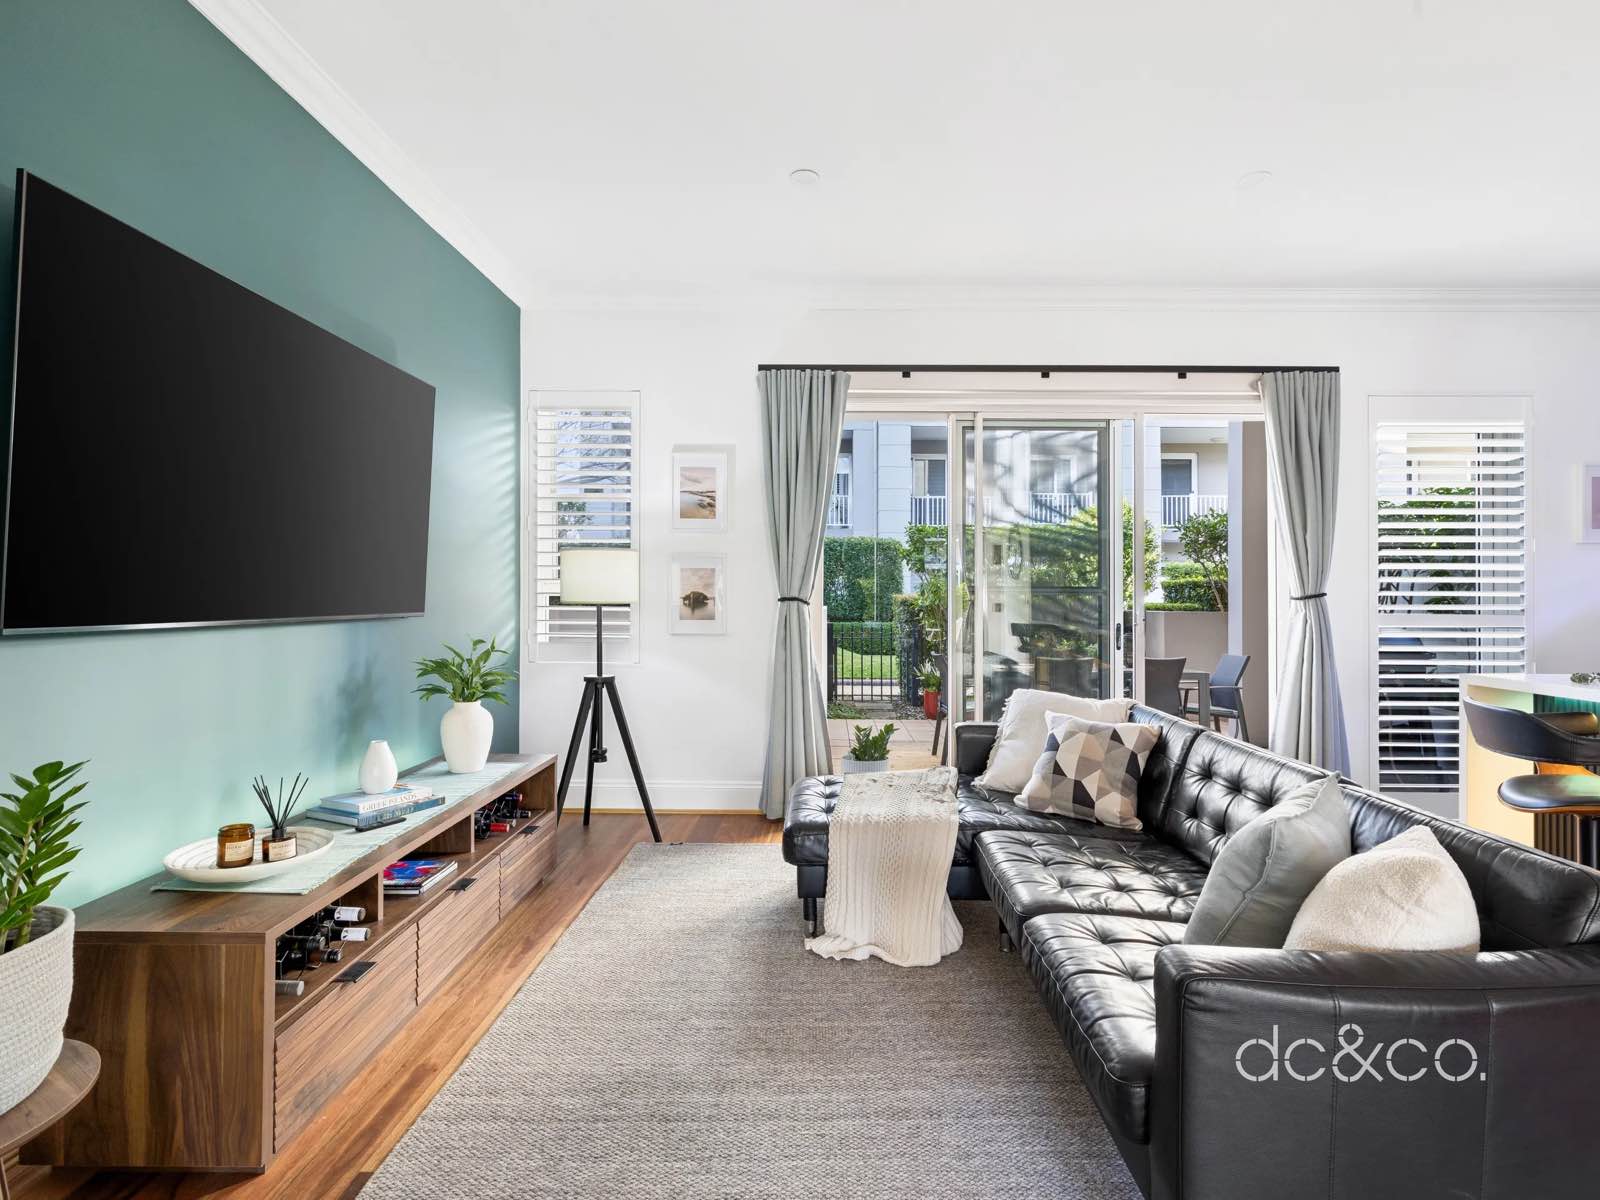
Three bedrooms, two courtyards and a double lock-up garage, on the ground floor at Spyglass Hill.
10/9 Woodlands Avenue, Breakfast Point - and fifty-two hectares of community that somebody else maintains.
Private sale. You’ll be dealing with me, not an agent. Why you’re dealing with us →
People arrive here from two directions. Both are right.
You want the space you’re used to, without the ladder, the gutters and the garden. Three double bedrooms, a real garage, and a community that keeps maintaining itself while you’re out.
What a week here actually looks like →You want a third bedroom, a room you can properly work in, and outdoor space you can open a door onto - for a dog, a child, or a Sunday lunch that runs long. It’s the closest thing to a house at this price.
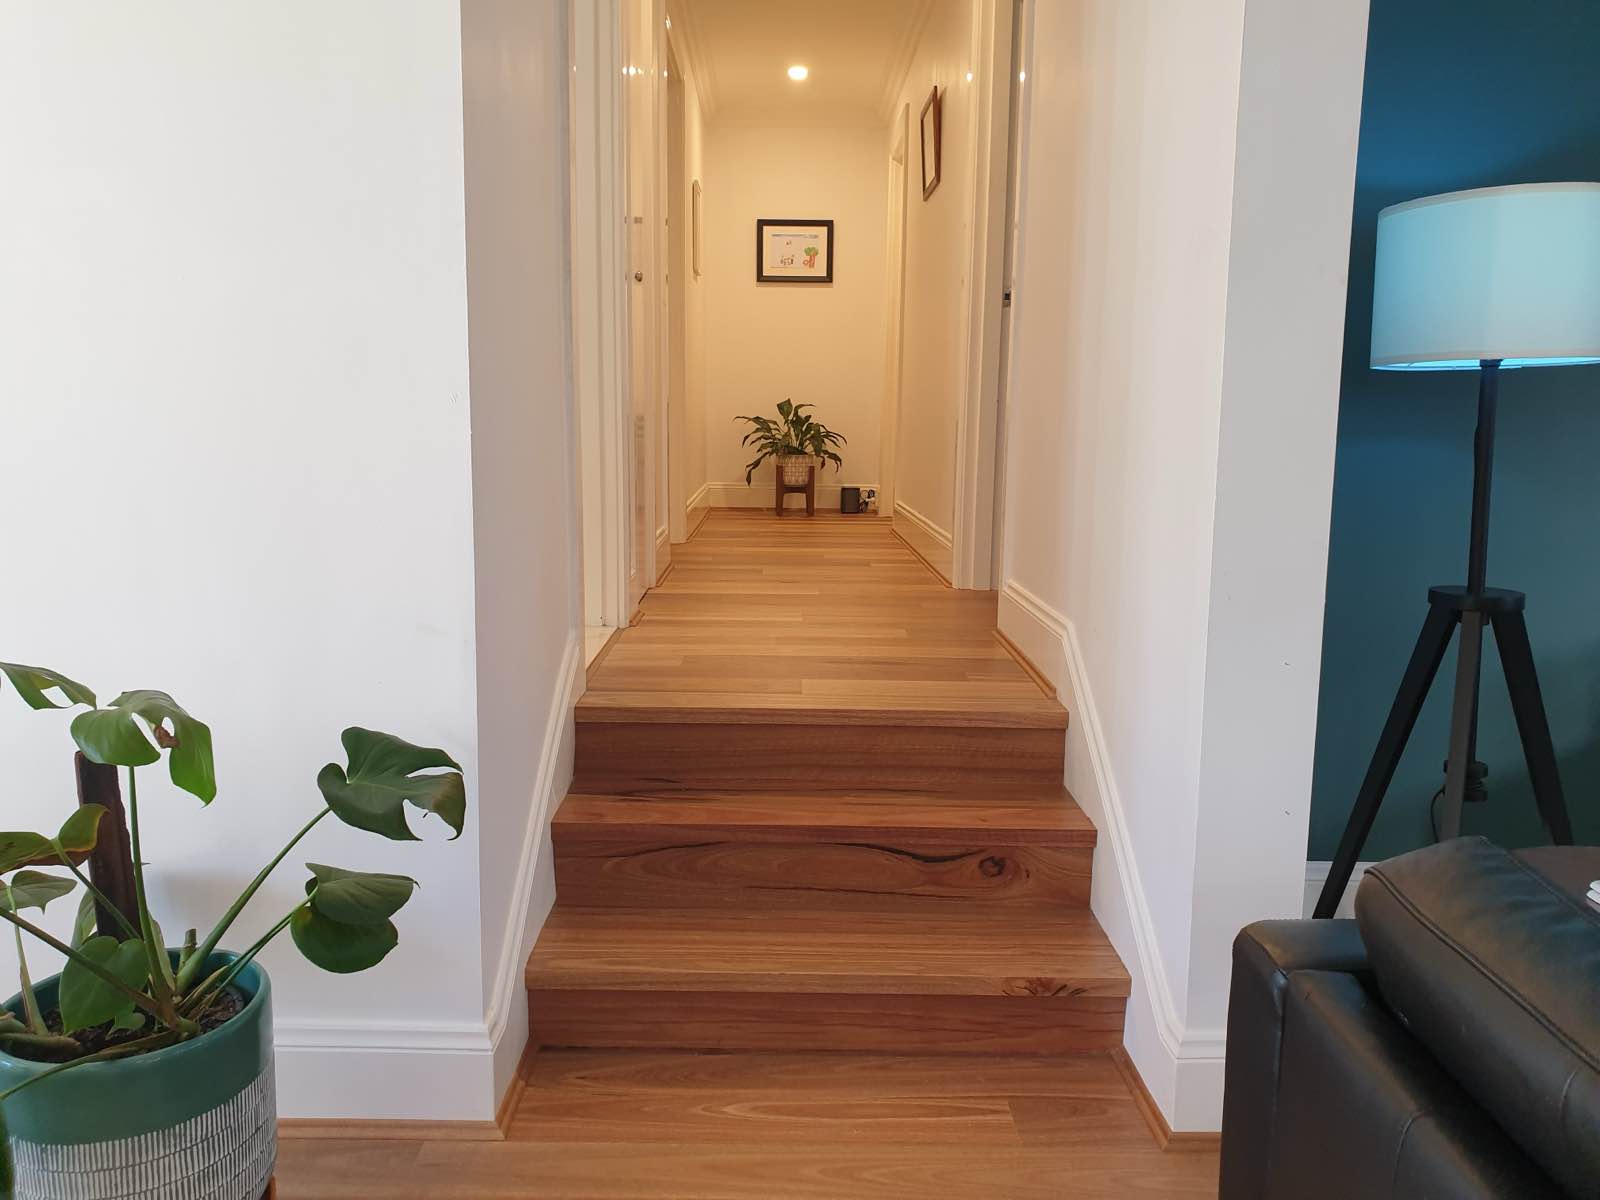
The renovation, room by room →The floorplan is built on one idea. Living at one end, sleeping at the other.
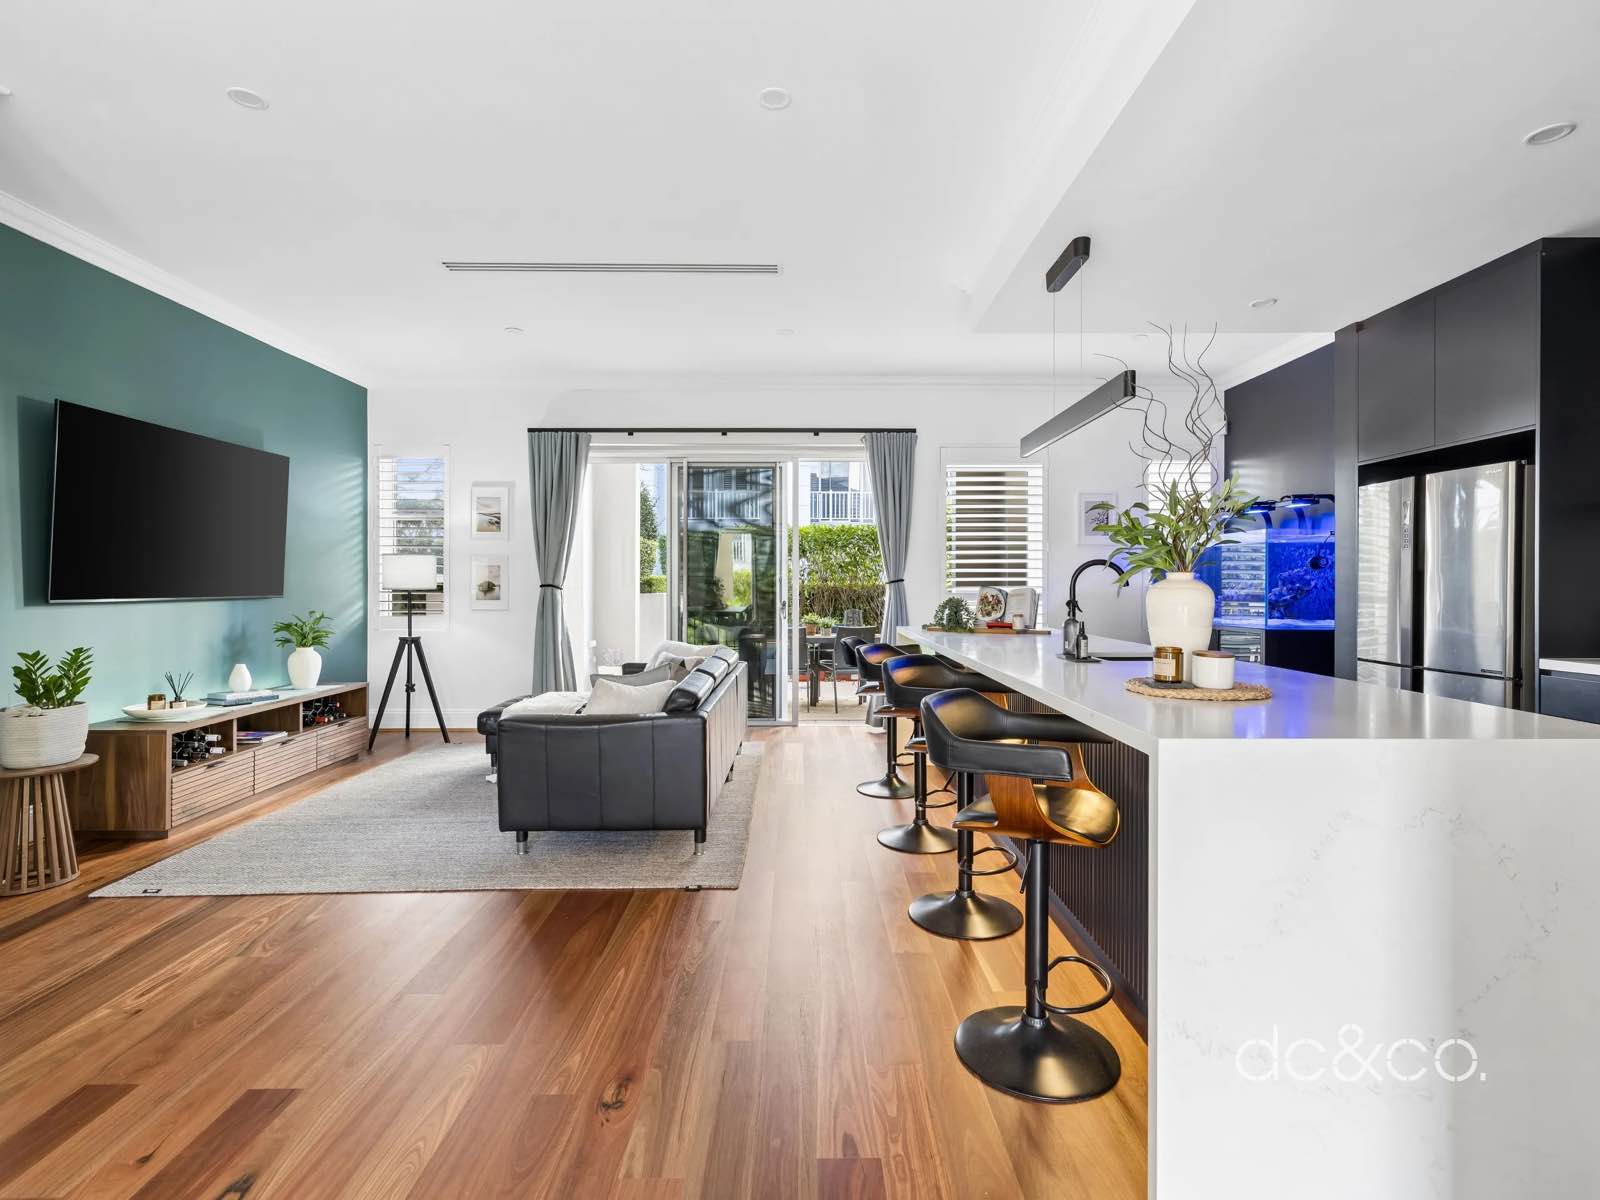
A 7.3-metre living room runs into a kitchen with a four-seat island, with the dining room beside it. Three steps up, the bedroom wing becomes its own zone. One end of this home can be loud while the other isn’t - which matters whether that’s a dinner that ran late or a child who went down at seven.
Three bedrooms, all doubles. The main has a walk-in robe, an ensuite with an oversized bath, and its own sliding door to a private patio. The second is 14.6m² and currently works as a home office, with room for a desk, a bookcase and an armchair you’d actually sit in. The third is a double that takes a queen bed.
Both bathrooms were rebuilt from scratch — full-height stone-look tile, timber floating vanities, backlit mirrors, wall-mounted tapware, heated floors and heated towel rails. The ensuite has two lighting modes: bright, and something softer for the end of a long day.
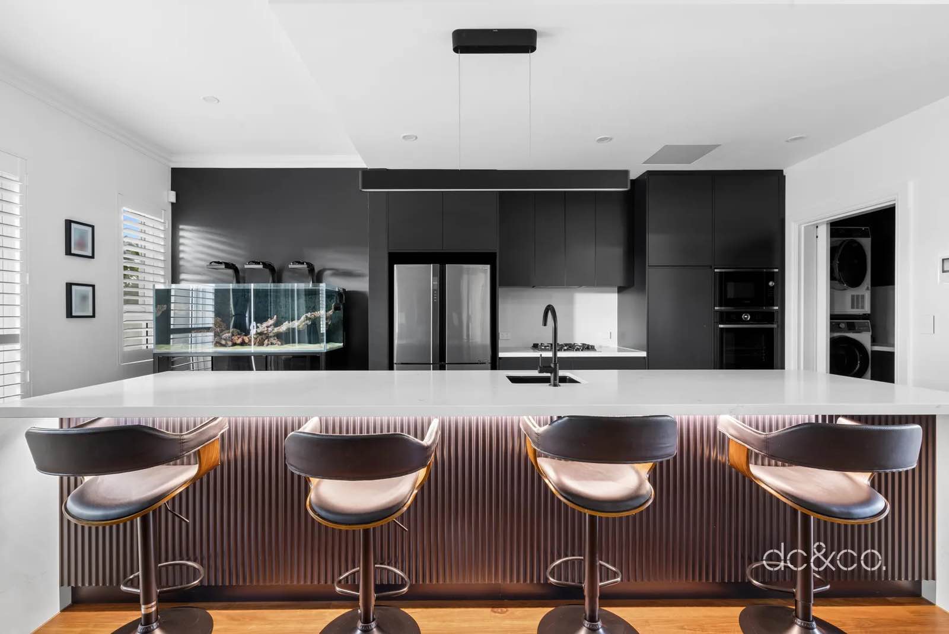
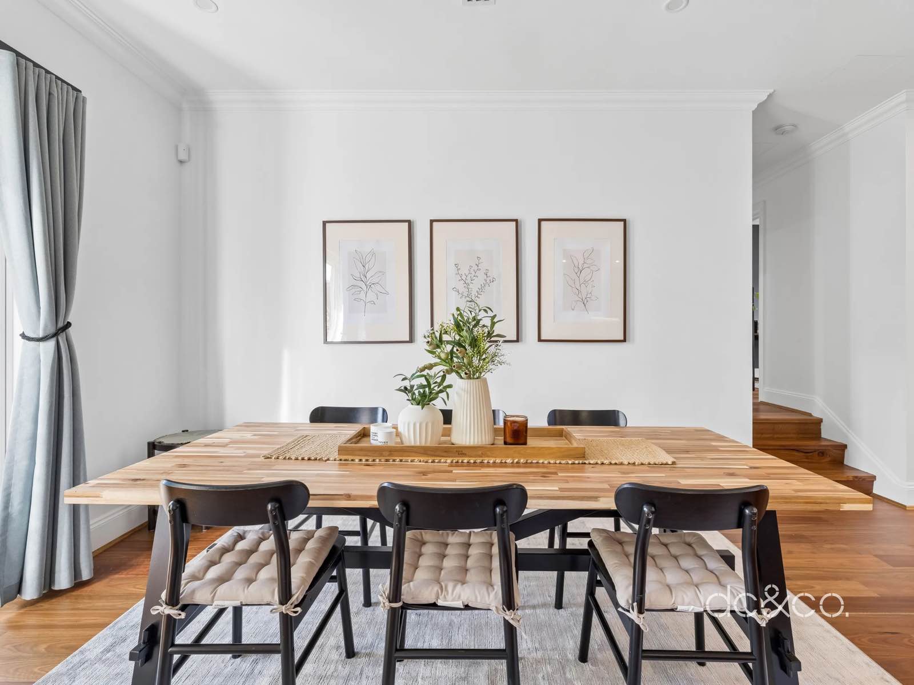
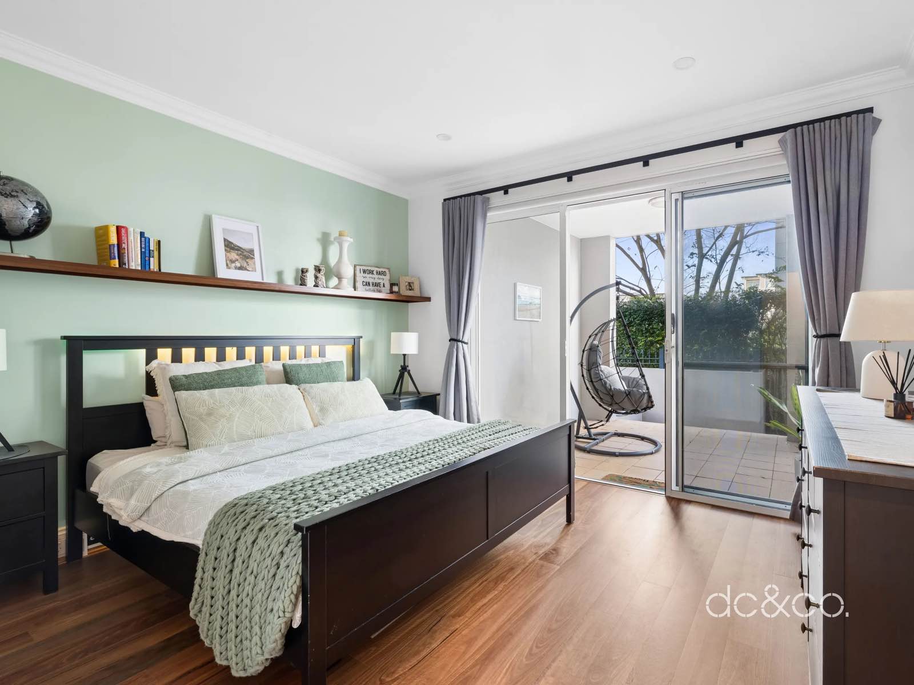
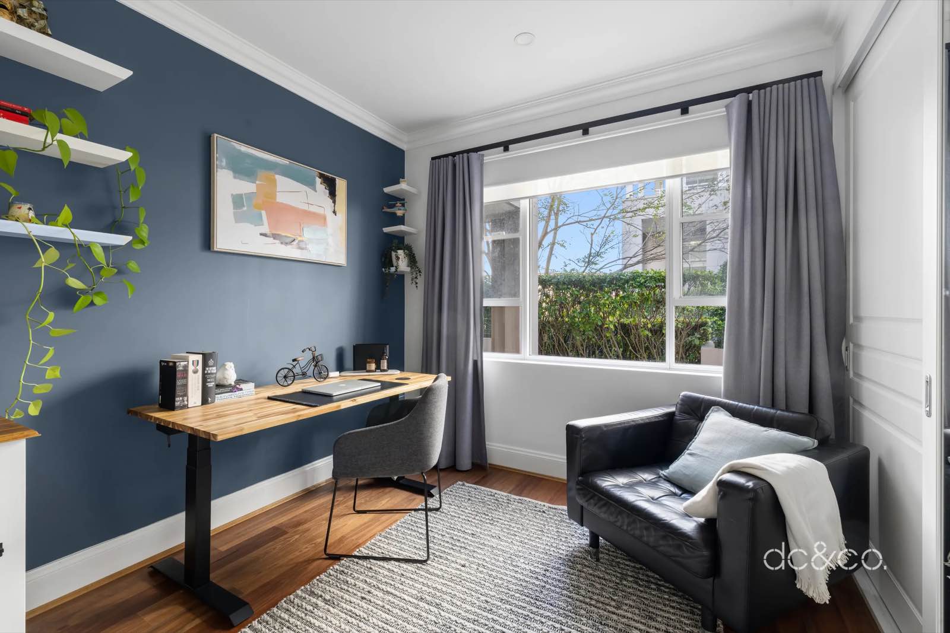
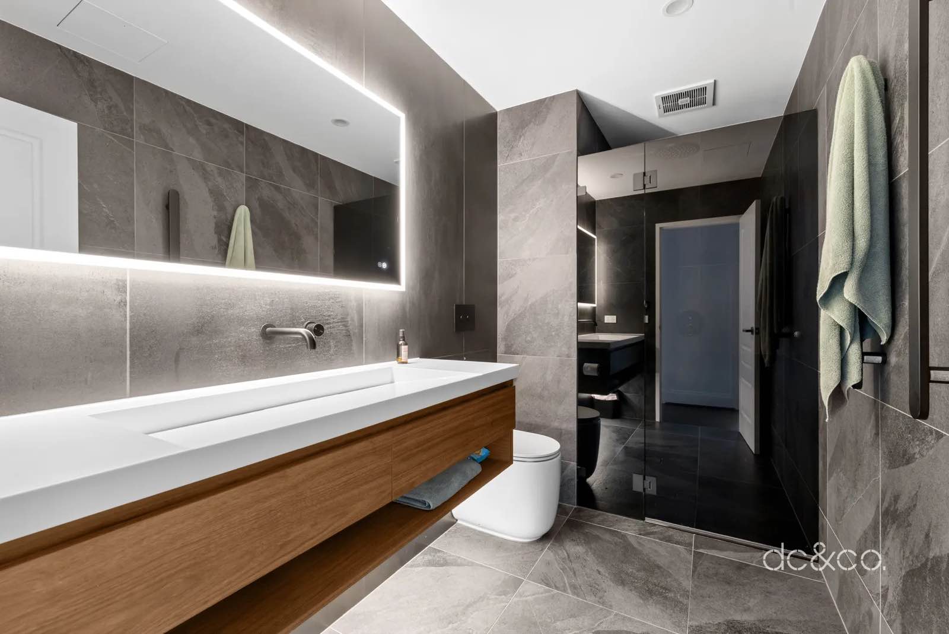
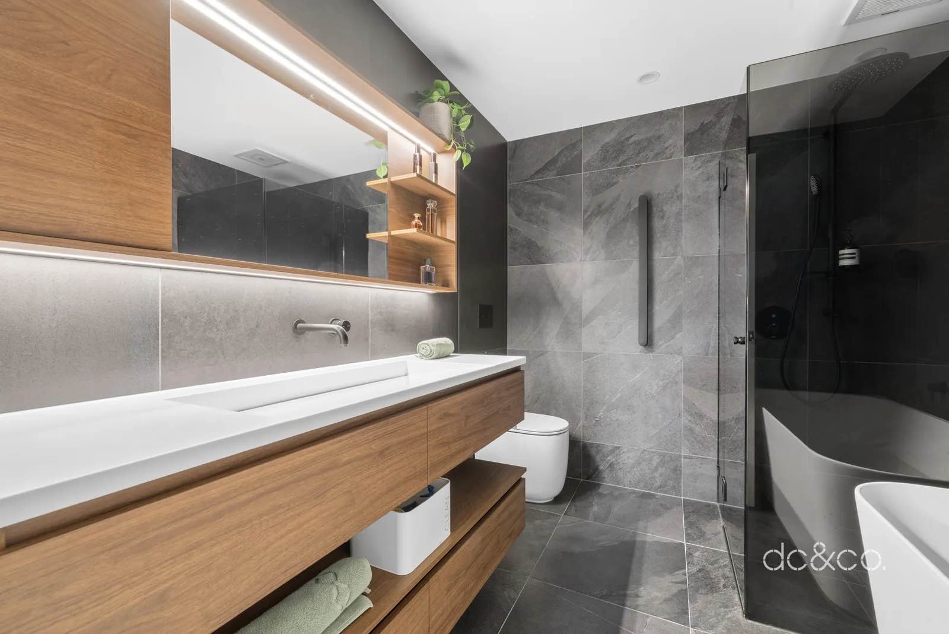
We renovated this apartment to live in it. Five years, one thing at a time.
That’s a different job from a renovation done to sell, and it shows up in the places a camera doesn’t reach.
There are USB points inside the bathroom drawers, so a toothbrush charges out of sight. There’s a cord hole cut through the hall shelf so a lamp can sit on top of it. The built-in robes were cut to a higher top rail because the original ones wasted the space above. There are hooks by the front door, made to our design, sized for bags and coats.
The visible things were done properly too:
| Kitchen | Rebuilt. Stone island with seating for four, butler’s-style pantry, soft-close throughout, tiered drawer pantry, USB points. Miele dishwasher, Bosch oven and microwave. |
|---|---|
| Floors | Blackbutt hardwood throughout, with new lintels and edging. |
| Climate | Ducted air conditioning, replaced in full, with condensate pump and wifi control. |
| Security | Chubb alarm with sensors on every room and every opening, installed 2020, upgraded 2024. Fingerprint, fob and code entry at the front door. |
The full list runs to twenty-four items over five years, including the lighting, the acoustics, the window treatments and the smart-home fit-out.
Read the renovation, room by room →
Solid core doors, blackout blinds and curtains. All three bedrooms go properly dark and properly quiet.
Anyone who has tried to sleep through a summer Saturday in a bedroom that does neither already knows what that’s worth.
126m² internal, with the living at one end and the three bedrooms at the other. Lock-up garage 6.7 × 6.0 metres, covered alfresco 4.6 × 2.4, covered patio 4.6 × 3.0.

Most apartments give you a balcony. This one has two outdoor rooms on opposite sides of the home, facing opposite ways.
The main courtyard and covered alfresco face roughly east-north-east — sun from early, through breakfast and into the middle of the day. The covered patio off the entry faces west-south-west, which is where the light goes in the afternoon and where you end up at six o’clock with a drink.
You don’t choose between the two. You use whichever one the sun is in.
Both are fully fenced and screened by mature hedging on every side. Both are paved, covered in part, and big enough for a table and a proper lounge setting. The main bedroom opens onto its own patio through sliding doors.
There is no air conditioning plant on either of them. The condenser sits in the basement, which is why they’re quiet.
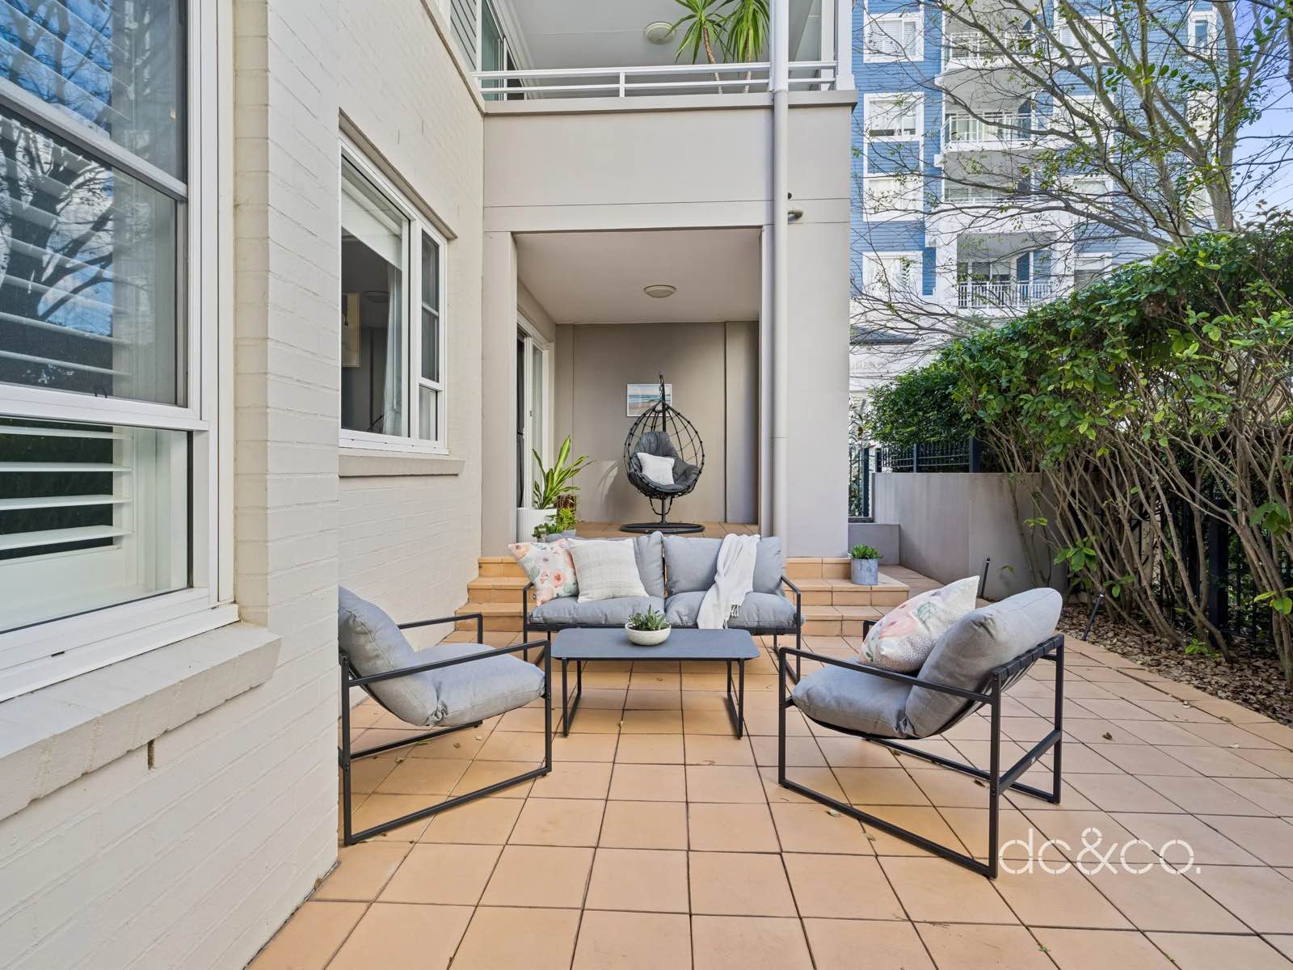
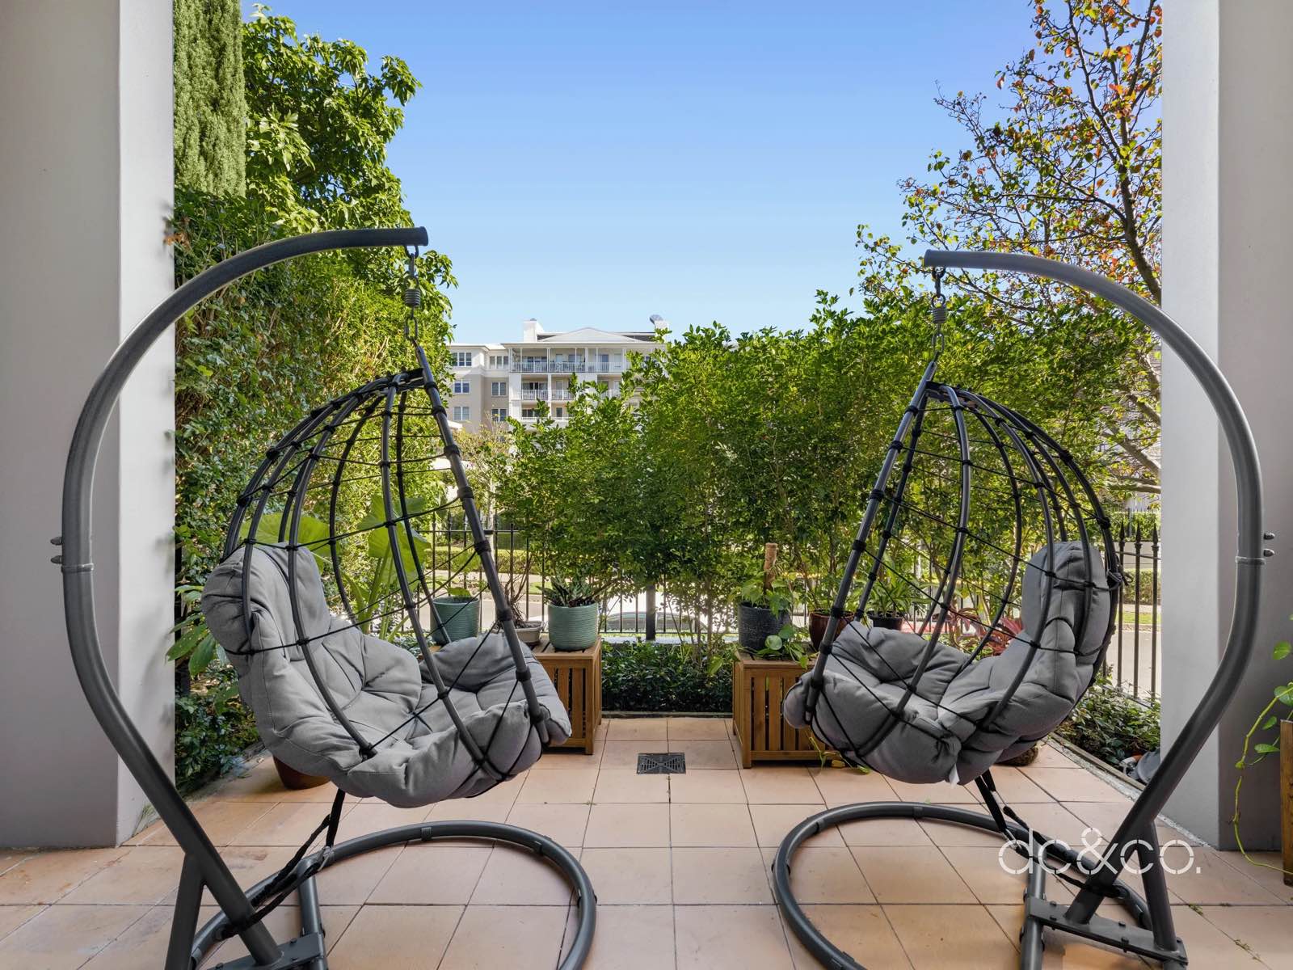
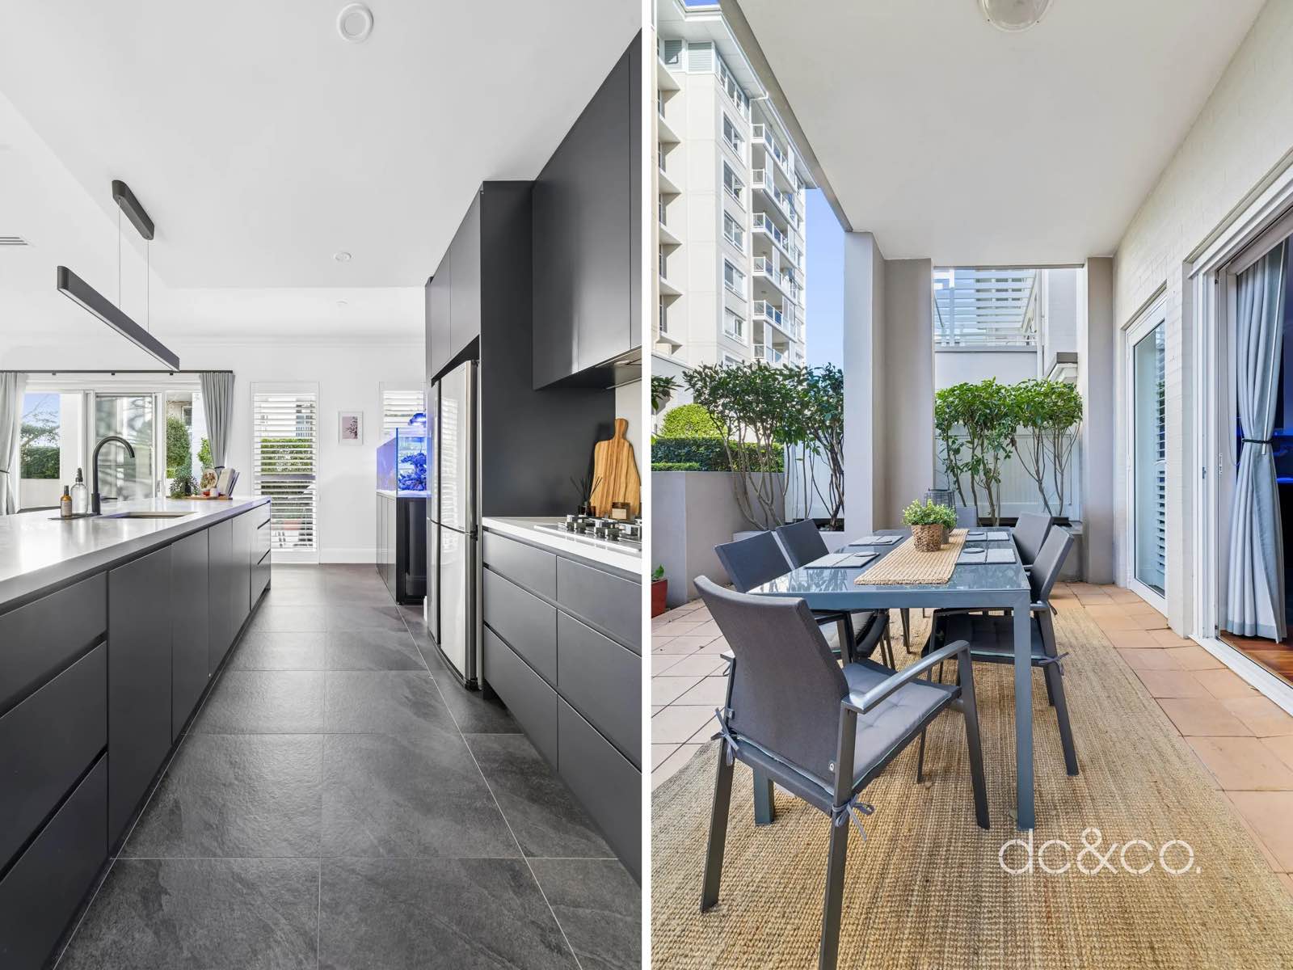
The dog question. Ground floor, fully fenced on every side, two paved courtyards, and a Village Green that turns into an unofficial dog park most mornings. You can let a dog out at 6am without getting dressed.
Two marked bays, side by side, in a fully enclosed lock-up garage with a panel-lift door. Roughly 6.7 by 6.0 metres — which means two cars and still room behind them.
There’s a Type 2 EV charger on the wall. A BMW Wallbox, on its own circuit, with a separate fuse and switchover. Type 2 is the Australian AC standard, so it charges any electric car sold here, not just a BMW.
Almost no car space at Breakfast Point has power to it at all, which makes this harder to replicate than it sounds.
This is the single most underrated thing about the apartment. Every downsizer we spoke to had the same worry: where does forty years of stuff go? It goes here.
Why EV charging at Breakfast Point is difficult, and how this one exists →
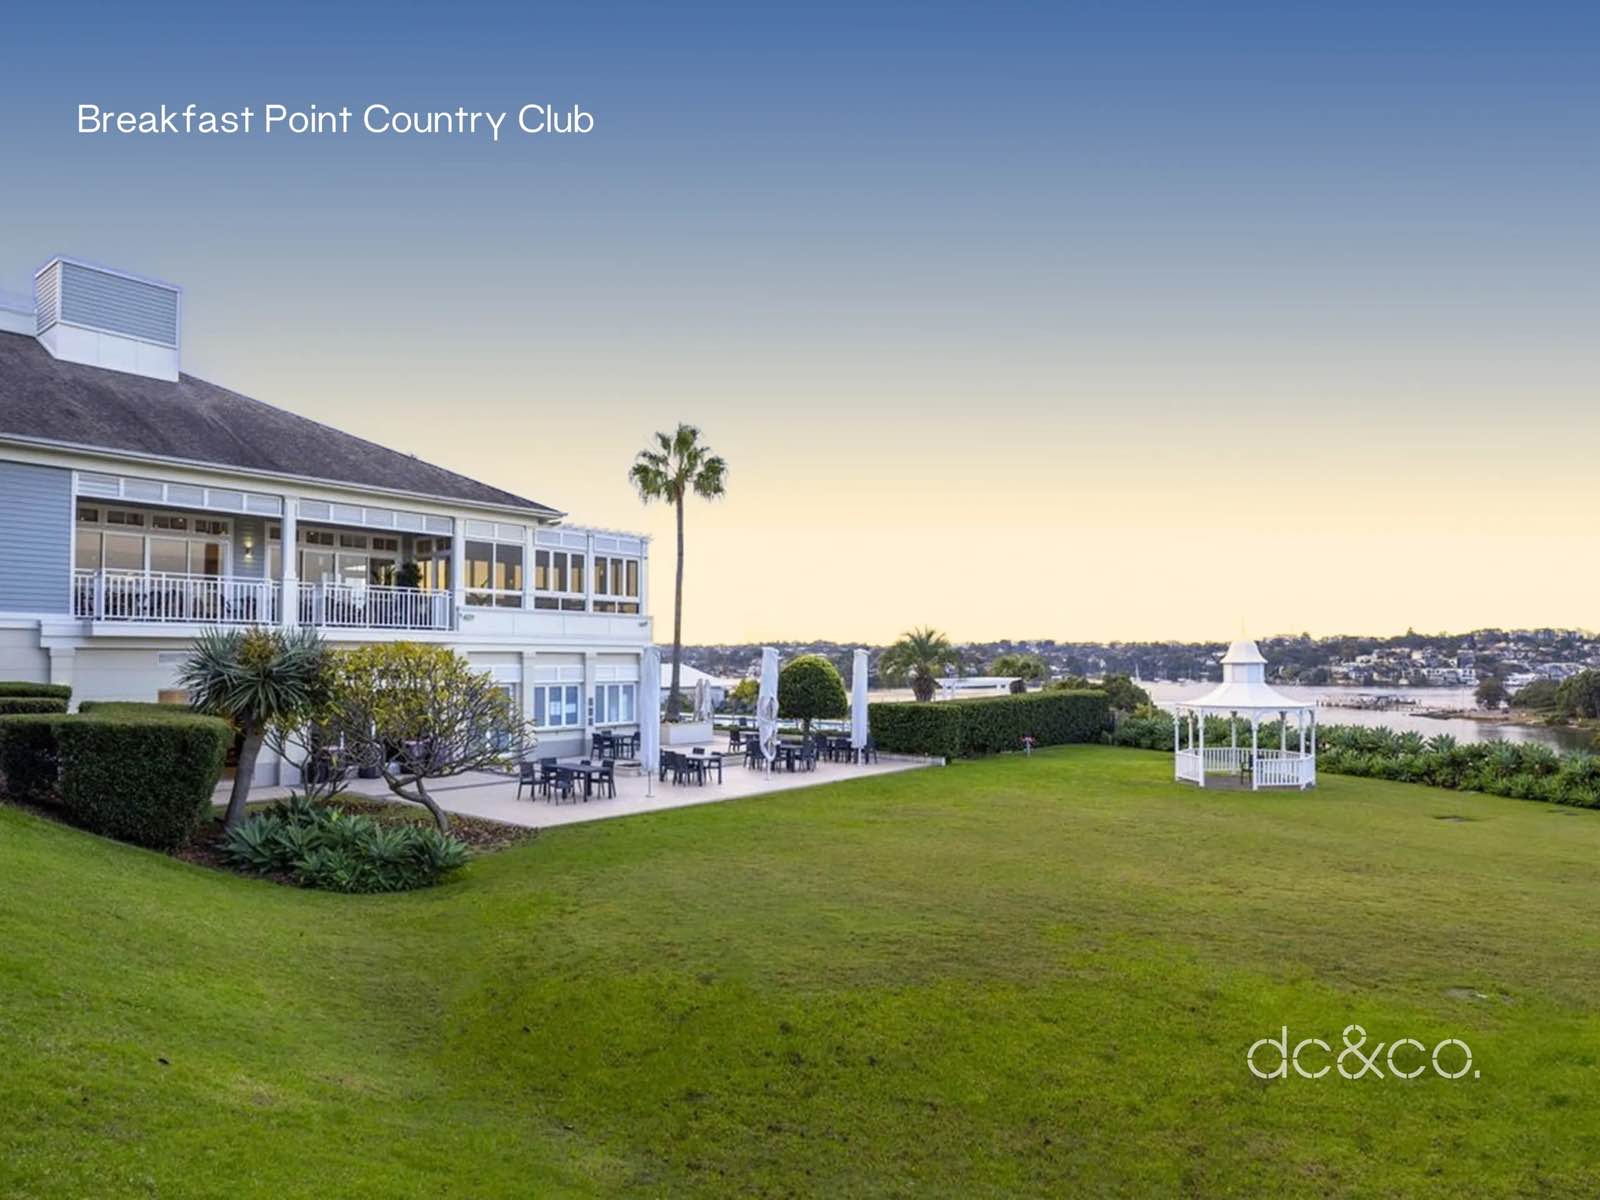
Breakfast Point is a fifty-two hectare masterplanned community on the Parramatta River, built on the site of AGL’s former Mortlake Gasworks. The gasworks began in 1883 and ran until the 1990s; redevelopment began in 1998 and finished in 2021.
Almost a third of it is landscaped gardens, parks and community facilities. Around 2,600 homes, 5,500 residents, sixteen kilometres from the CBD.
Membership of the Country Club isn’t something you join. It attaches to the title — every owner within the community association has it, and you can assign it to a tenant if you’re not living here.
Open 6am weekdays. The clubhouse sits above a lawn that runs down to the water.
I caught the ferry from Cabarita Wharf to Barangaroo for five years. Twelve minutes’ walk from the front door, most of it along the water, and a boat every twenty minutes through the day.
I never stood in a crowd and I never sat in traffic. The walk home along the foreshore at the end of a long day is the reason I’d do it again.
The last boat out of Circular Quay is 11.37pm and it gets to Cabarita at 12.19am. You can have dinner in the city on a Tuesday and still come home by water.
| Ferry | Cabarita Wharf, ~12 min walk. Route F3 to Barangaroo and Circular Quay via Abbotsford, Chiswick, Huntleys Point, Drummoyne, Cockatoo Island and Balmain. Every ~20 min. First from Cabarita ~6.11am, last in ~10.52pm. All ferries and new wharves are wheelchair accessible. Gold Senior/Pensioner Opal applies. |
|---|---|
| Bus | 502 to the CBD via Five Dock and Drummoyne. 466 to Burwood via Cabarita. 464 to Ashfield via Burwood. 410 to Hurstville or Marsfield. |
| Train | Rhodes 2.1km. Concord West 2.8km. |
| Car | 25–30 min to the CBD off-peak, 35–50 in peak, via Victoria Road. |
Breakfast Point has a reputation for high levies. It’s a fair reputation.
It’s also the hardest thing about this suburb to get a straight answer on, so here is ours, from the invoices, for 2026-27.
| Per quarter | Per year | |
|---|---|---|
| Strata — administration fund | $1,776.45 | $7,105.80 |
| Strata — capital works fund | $716.33 | $2,865.32 |
| Council rates, stormwater and waste | $420.13 | $1,680.50 |
| Total | $2,912.91 | $11,651.62 |
About $224 a week. That’s the whole figure.
No separate community association bill. No separate Country Club fee. No water bill - the building is bulk-metered and the community association levy is recovered through the administration fund.
Nothing else arrives later.
Because the market is volatile at the moment, and a number on a page tends to end a conversation rather than start one. We’d rather you came and saw the apartment and formed your own view — and used the third-party valuation tools while you’re at it, as we have ourselves. Then talk to us.
126m² internal on the floorplan, which two of the three plans in circulation agree on and which matches the Cotality record. Add the covered patio and alfresco and the garage and you get to about 191m². The courtyards are additional and unmeasured. You’ll see 227m² quoted in places — that’s a total including open courtyard, and I’d rather give you the internal number and let you judge.
The main courtyard and covered alfresco face roughly east-north-east — morning sun. The entry and covered patio face roughly west-south-west — afternoon and evening. The patio is covered, which handles the summer western sun.
No. It’s a ground-floor apartment with buildings on every side, screened by mature hedging. What you get is privacy and green, not outlook. If you want a water view, this isn’t the apartment — but you can walk to one in four minutes.
Almost. There are three steps between the living zone and the bedroom wing. That’s what makes the two halves of the floorplan feel like separate parts of a house. From the garage there are two flights of stairs, or the lift in the main building.
Most people who walk through don’t register any of it. But if stairs are something you’re actively planning around, come and stand in it before you decide either way. It’s a hard thing to judge from a photograph, in both directions.
The Country Club grounds have a gatehouse. The estate itself doesn’t — there are gates on some roads but they aren’t closed. What you do have is a private masterplanned community with its own security contractor, secure building entry, a lock-up garage and an alarm system.
Yes, subject to the by-laws. Ground floor, fully fenced, two courtyards, and a community where dogs are a fixture of daily life.
The Philips Hue bridge and the bulbs stay. The Chubb alarm hardware stays. The front door entry system stays, and every code and fingerprint we have ever registered is deleted at handover. The Type 2 EV charger stays, hard-wired.
They’re common property with exclusive use to this lot. You have sole use of them; the owners corporation maintains them. That’s why the relaid pavers didn’t cost us anything.
Ferry from Cabarita Wharf, about a twelve-minute walk, every twenty minutes, direct to Barangaroo and Circular Quay. Or the 502 bus. Or 25–30 minutes by car off-peak.
Two centres within walking distance — Explore & Develop Breakfast Point, opposite the SUPA IGA plus Liquor, and Cubby College Mortlake over Tennyson Road.
The second bedroom is 14.6m² with a window, a door that closes and a solid core, so a call in there isn’t a call in the living room. The building has lift access and a secure entry, which matters if you take deliveries during the day. The ferry means a day in the city is a choice rather than a commitment.
Yes. A Type 2 BMW Wallbox in the garage, on its own individually metered circuit, approved in writing by the strata committee. It’s the only one in the building. Most car spaces at Breakfast Point have no electrical supply at all, which is what makes this unusual rather than merely convenient. How the EV charging works →
Philips Hue in the main living space, app controlled. Ducted air conditioning with wifi control. Fingerprint, fob and code entry at the front door. A Chubb alarm with sensors on every room and every opening. Dimmers on every switch. USB points where they’re useful, including inside the bathroom drawers.
No, and the census says so. The largest single age band in Breakfast Point is 35 to 44, at 15.3%, just ahead of 65 to 74 at 14.8%. It reads as a retirement community from the outside because the daytime activity is visible and the commuters aren’t.
Because I know this apartment better than an agent does, and because everything you’d otherwise have to extract from someone is on this page already. More on dealing with us directly →
Inspections by appointment. I’ll show you through myself.
Ask me anything, including the things that aren’t on this page.
Or email directly: hello@spyglasshillbreakfastpoint.au
Or call: 02 9099 4489